

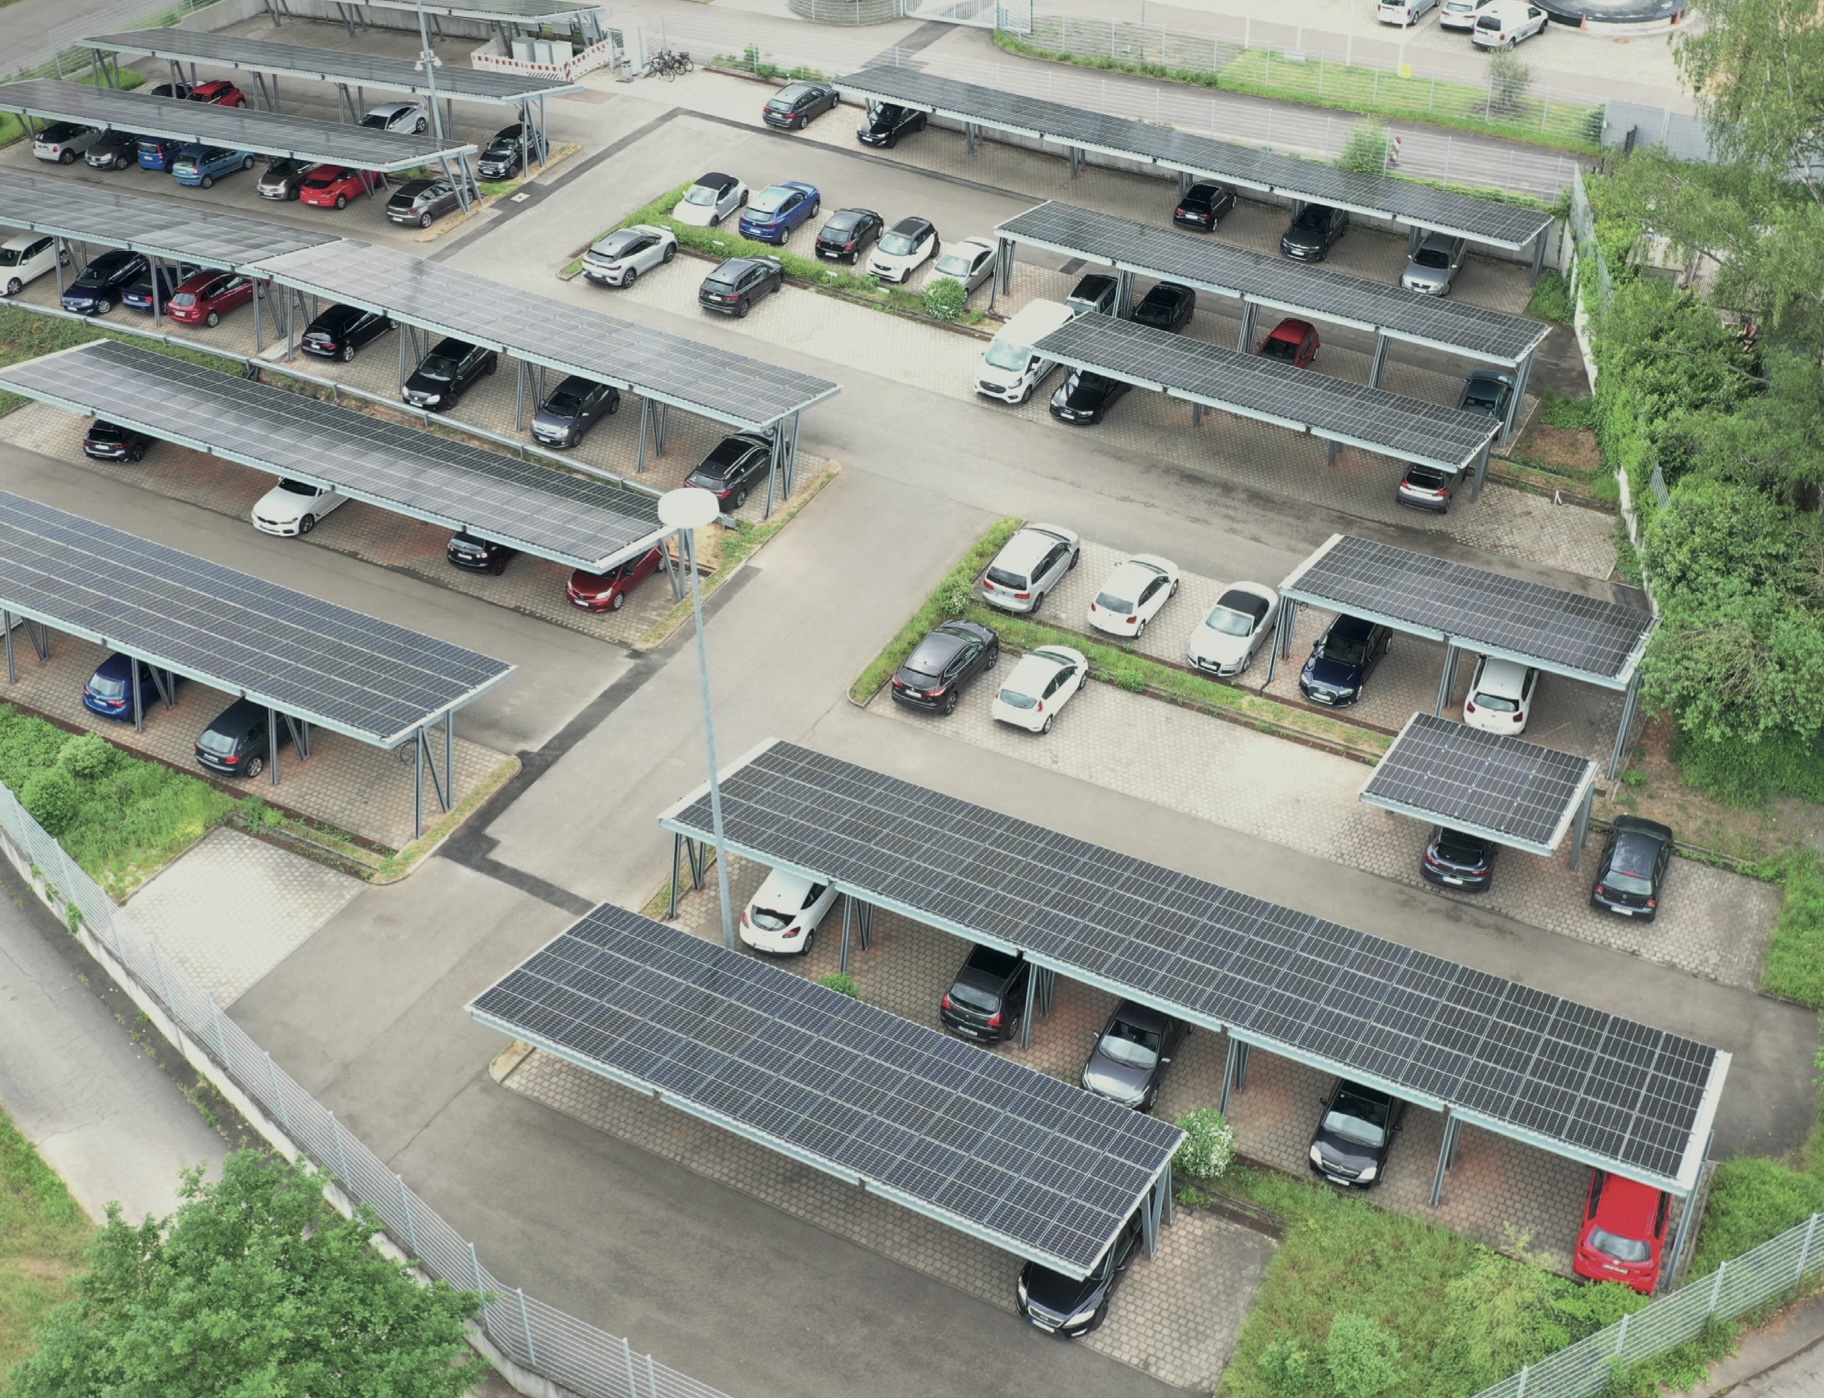
Benefits
- Easy access; no posts obstructing car door opening.
- Quick and simple installation and assembly.
- Modular and scalable system
Materials
- High-strength steel with ZM anti-corrosion coating.
- Corrosion-resistant hot-dip galvanized connectors and fasteners.
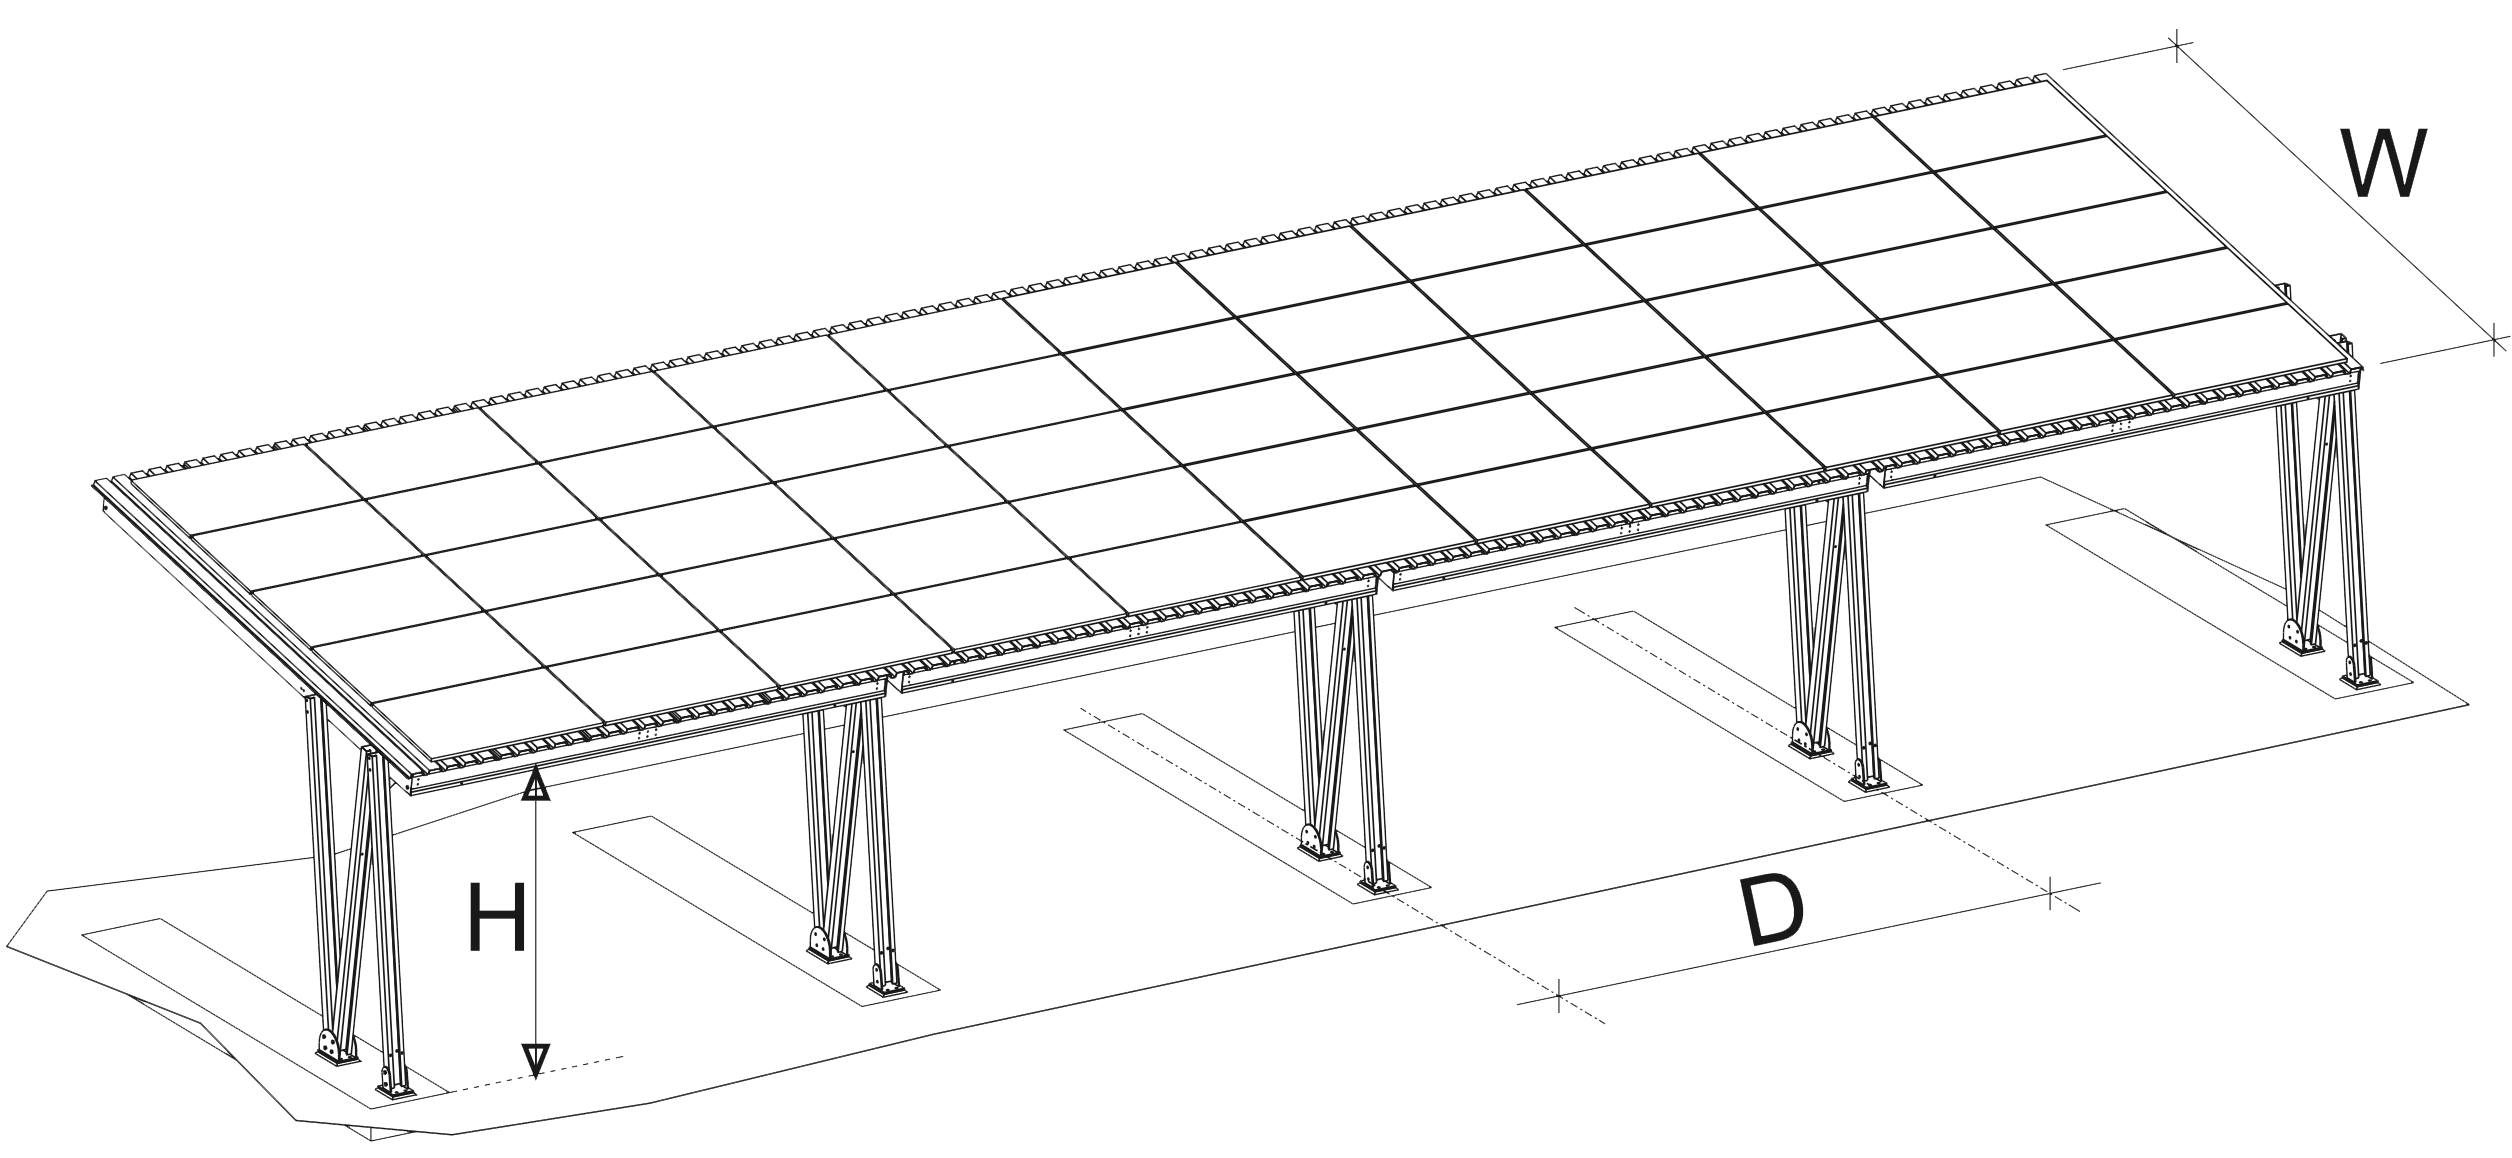
Specifications
- Structural sizing calculated and certified based on project-specific wind and snow loads.
- Parking space width: 2.5 m
- Spacing between frames (D): every 2 parking spaces
- Clearance height (H): 2.8 m
- Roof width (W): 5.4 m
Photovoltaïc roofing
- Framed Suncell bifacial glass-glass photovoltaic panels; 22% module efficiency; TÜV Rheinland certified (IEC 61215 and IEC 61730); light-transmitting (3.6% transmittance).
- Rail system with recessed panel mounting; metal cable routing channel.
- AlphaEES inverters (4 to 125 kWp) and batteries (10 kWh up to 4 Wh); mounted on structure posts or ground-mounted.
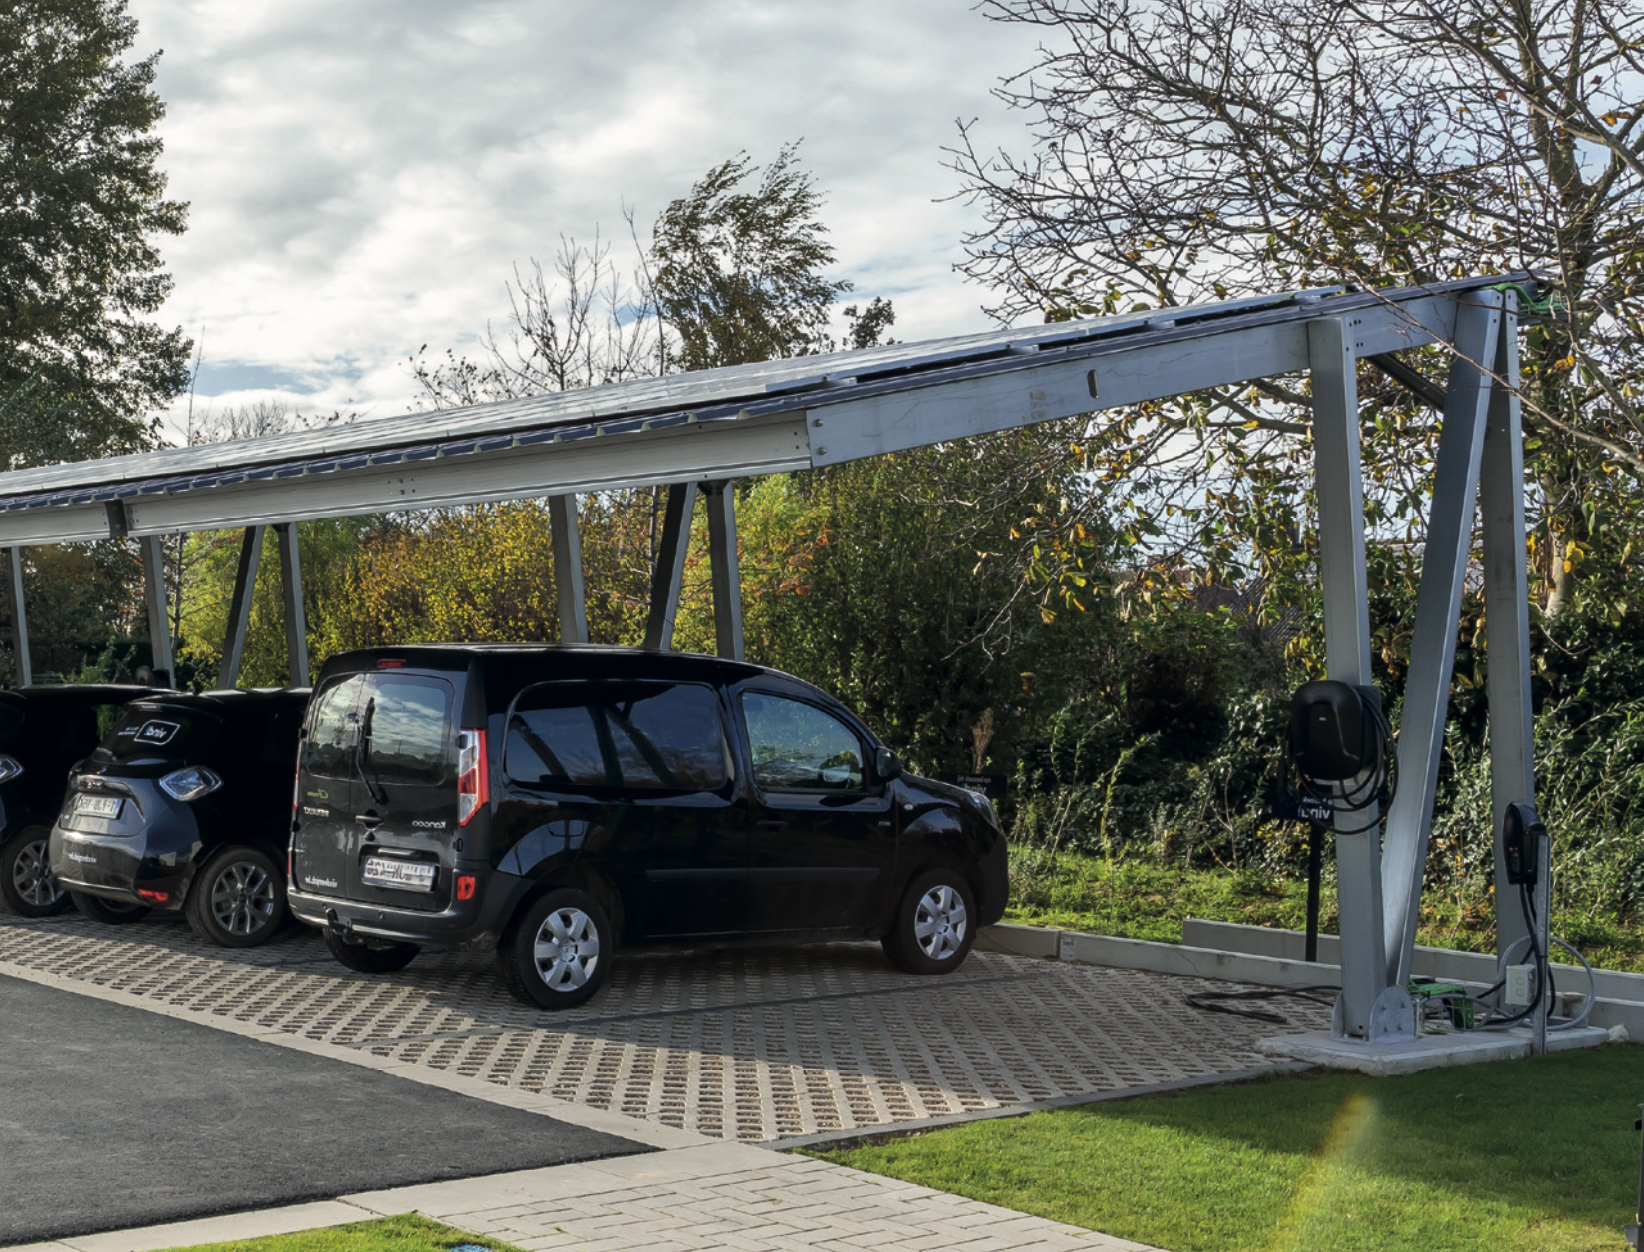
Energy management
- AlphaESS EV charging stations: fast charging or 11 kW, with dynamic load balancing; number of stations installed based on operator needs, with flexible future expansion.
- AlphaCloud energy monitoring and management portal, configurable to operator requirements, enabling maximized self-consumption.
- Charging station user management platform.

Industrial finish
Powder-coated finish
Wood finish